
🌏 Introduction
Many visitors to Japan remember their first encounter with a traditional Japanese house. Tatami rooms feel different from the carpeted or wooden floors they are familiar with, sliding shoji doors create soft natural light, and carefully designed gardens seem to become part of the house itself. Yet there is often another feature that quietly catches their attention before they even realize what it is.
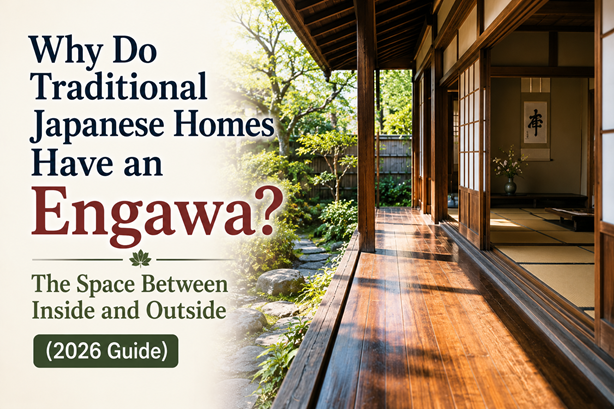
Between the house and the garden lies a long wooden platform that seems difficult to define.
It is not quite a hallway.
It is not exactly a porch.
It is not simply a veranda.
People sit there drinking tea, children play there, cats sleep there, and guests sometimes stop there for a conversation. On rainy days, people watch the rain from it. During summer evenings, it becomes a place to enjoy the breeze. In old photographs and films, grandparents often sit there while looking out over the garden.
This is the engawa.
At first glance, it may appear to be only a small architectural detail, but the engawa reflects something much larger about traditional Japanese homes. It represents a way of thinking about space that is less interested in drawing a sharp line between indoors and outdoors and more interested in creating a comfortable place somewhere in between.
That does not mean every Japanese home has an engawa today. Modern apartments and urban houses are often built very differently, and contemporary lifestyles have changed how people use their homes. The engawa has become less common for many practical reasons. Yet it continues to appear in temples, traditional inns, historic houses, countryside homes, cafés renovated from old buildings, and perhaps most importantly, in the memories and imagination of many Japanese people.
Perhaps that is because an engawa is more than a part of a building.
It is a place where the boundaries between house and garden, people and nature, and private life and neighborhood life become a little softer.
🌿 Neither Inside nor Outside
One of the most interesting things about an engawa is how difficult it is to translate into another language.
Visitors often call it a porch, a veranda, a deck, or even a hallway. Each comparison captures part of its function, yet none feels completely accurate.
A porch usually belongs to the outside of a house.
A hallway belongs inside.
A deck is generally an outdoor living space.
An engawa quietly sits between those definitions.
This “in-between” quality is exactly what makes it fascinating.
Traditional Japanese homes often avoid creating an abrupt transition between the interior and the garden. Instead of moving directly from a living room to the outdoors, people pass through several gentle layers. Tatami rooms open toward sliding doors, the sliding doors reveal the engawa, and beyond the engawa lies the garden.
The change happens gradually rather than suddenly.
Instead of separating two worlds with a single wall, traditional architecture often connects them through an intermediate space.
Because of this, people naturally behave differently on an engawa than they do inside a formal room or outside in the garden.
Someone may remove their slippers before entering the tatami room but still sit comfortably on the wooden floor of the engawa while facing the garden. A family member may step onto the engawa simply to check the weather or watch the sunset. Children move easily between playing indoors and outdoors, while pets often find the engawa to be one of the most comfortable places in the house.
It is a space that does not force people to choose whether they are inside or outside.
Instead, it quietly allows them to experience both at once.
👣 Connecting the World of Shoes and the World of Bare Feet
The engawa also makes much more sense when viewed alongside another characteristic of Japanese homes: the custom of removing shoes before entering living spaces.
As discussed in my article about tatami rooms, traditional Japanese homes were designed around life close to the floor. Walking barefoot or in socks across tatami created a very different relationship with the house from one based entirely around shoes, chairs, and raised furniture.
The engawa became an important transition between these different environments.
Beyond it lay the garden, where shoes were naturally worn.
Inside lay tatami rooms, where shoes were removed.
The engawa softened that boundary.
Rather than treating the transition as a simple doorway, it became a place where people naturally paused. Someone working in the garden could step onto the engawa before entering the house. Family members could sit there without feeling entirely indoors or entirely outdoors. It functioned not only as an architectural connection but also as a psychological one.
In many ways, the engawa reflects a broader characteristic of traditional Japanese design. Rather than emphasizing absolute separation, it often creates gradual transitions between different spaces and different activities.
The result is not necessarily better than architectural styles found elsewhere in the world.
It is simply different.
And that difference tells us something about how homes were designed to fit everyday life.
🌞 Living With the Seasons Before Air Conditioning
The engawa also reflects how traditional Japanese houses responded to the environment long before air conditioning became common. Summers in much of Japan are hot and humid, while winters can be cold depending on the region. Historic houses did not have modern insulation, double-glazed windows, or sophisticated heating and cooling systems, so their design relied much more heavily on natural ventilation, sunlight, and shade.
One important feature was the deep roof extending above the engawa. During summer, when the sun is high in the sky, the eaves cast shade across the wooden floor and reduce the amount of direct sunlight reaching the rooms beyond. With sliding doors opened, breezes could pass through the house, carrying away some of the accumulated heat. The engawa became a comfortable place to sit while remaining protected from the strongest sunshine.
Winter created a different relationship with the same space. Because the sun sits lower in the sky, more sunlight could reach deeper into the engawa and nearby rooms during the daytime. This did not transform traditional houses into perfectly heated spaces—many older Japanese homes are actually remembered for being quite cold in winter—but the changing angle of the sun meant that the same architectural feature worked differently as the seasons changed.
Rather than fighting nature, traditional houses often tried to work with it.
Modern homes, of course, have changed dramatically. High-performance insulation, efficient air conditioning, better windows, and improved building materials allow today’s houses to maintain far more stable indoor temperatures throughout the year. Many modern urban homes no longer need an engawa to achieve comfort, and in densely populated cities where land is limited, every square meter must often be used as efficiently as possible.
This is one reason the engawa has become less common.
Its disappearance is not evidence that people stopped appreciating it.
It reflects the fact that homes now solve different problems in different ways.
🌸 A Place to Watch Time Pass
Although the engawa has practical functions, many people associate it most strongly with something much quieter: simply sitting still.
Unlike a living room centered around a television or a dining room designed for meals, the engawa often encourages people to look outward rather than inward. Instead of becoming the focus of activity itself, it frames whatever is happening beyond it.
Spring brings fresh green leaves and flowering trees.
Summer brings the sound of cicadas, moving shadows, and evening breezes.
Autumn gradually changes the colors of the garden.
Winter reveals bare branches, frost, or snow.
The garden is never exactly the same from one month to the next, and neither is the view from the engawa.
This relationship between architecture and the changing seasons appears throughout traditional Japanese design. Gardens are not simply decorative backgrounds but living spaces that continue changing every day. Sitting on an engawa for fifteen minutes in April and returning to exactly the same place in November can feel like visiting two entirely different landscapes.
That experience is difficult to recreate in houses designed to separate themselves completely from the outdoors.
The engawa quietly reminds people that nature continues changing whether they are actively paying attention or not.
Sometimes the greatest activity is simply noticing.
🍵 A Place Between Family and the Neighborhood
The engawa also occupied an interesting social position.
It was not as formal as welcoming someone into the main living room, but neither was it completely outside the home. In many rural communities and older neighborhoods, this made it a comfortable place for brief conversations.
A neighbor passing by might stop to say hello.
Someone could share vegetables from the garden.
Friends might sit for a short chat over tea.
Children could move between the house and the yard without constantly opening and closing heavy doors.
Exactly how people used an engawa depended on the family, the region, the period, and the layout of the house. It would be misleading to imagine that every traditional home functioned as an ideal community gathering place. Some families valued privacy more than others, and urban neighborhoods often worked differently from rural ones.
Still, the engawa represented something unusual.
It was neither completely private nor completely public.
Instead, it acted as a gentle buffer between the two.
Modern housing has changed this relationship considerably. Apartments, security concerns, smaller plots of land, and changing lifestyles have reduced many of the casual interactions that once happened naturally around traditional homes. People today often communicate through phones or planned visits rather than spontaneous conversations across a garden boundary.
The change is not uniquely Japanese. Similar shifts have occurred in many countries as cities have grown and patterns of daily life have changed.
Yet looking back at the role of the engawa reminds us that architecture does more than provide shelter.
It quietly influences how people meet one another.
😺 The Engawa in Japanese Imagination
Even people who have never lived in a traditional Japanese house often recognize the image of an engawa.
A cat sleeping peacefully in the afternoon sun.
A wind chime gently moving in the summer breeze.
Someone drinking green tea while looking at the garden.
Grandparents watching grandchildren play outside.
These scenes appear frequently in films, novels, television dramas, anime, and illustrations. They have become part of Japan’s cultural imagination.
Of course, reality is often much less romantic. Traditional houses require maintenance. Wooden structures age. Gardens demand constant care. Summers can be extremely humid, while winters inside old houses may feel surprisingly cold. Living in a historic house is not automatically more comfortable than living in a modern apartment.
Yet cultural symbols do not become memorable because they represent everyday convenience.
They remain memorable because they capture certain feelings.
The engawa has come to symbolize slowness, quietness, and the simple pleasure of pausing between activities. It suggests that not every moment needs to be filled with entertainment or productivity.
Sometimes sitting quietly is enough.
Whether that image reflects everyday life for most Japanese people today is another question entirely. Many families now live in apartments or modern detached houses without an engawa at all.
The image survives because it represents an idea as much as a physical space.
🏠 Why the Engawa Continues to Fascinate Visitors
Interestingly, the engawa has become increasingly popular among visitors to Japan even as it has become less common in everyday housing.
Traditional inns, historic residences, Japanese gardens, temples, renovated farmhouses, and cafés converted from old homes often preserve or recreate engawa spaces because they provide something that feels immediately different from modern urban life.
Visitors naturally slow down.
Instead of rushing through a building, they pause.
Instead of focusing on what is inside the room, they look outward toward the garden.
Instead of thinking about where the room ends, they begin noticing the connection between architecture and landscape.
This experience appeals to many people not because it is uniquely Japanese, but because similar transitional spaces have disappeared from many modern cities around the world. Contemporary housing often emphasizes efficiency, security, privacy, and climate control. Those priorities make perfect sense, yet they sometimes leave fewer places where people simply exist between indoors and outdoors without a particular purpose.
The engawa offers one possible answer to that question.
Not necessarily a better answer.
Simply a different one.
🌿 More Than a Wooden Corridor
At first glance, the engawa may seem like nothing more than a strip of polished wood surrounding part of a traditional house.
Look a little longer, however, and it begins to reveal a different way of thinking about home.
It connects shoes with bare feet.
The garden with the living room.
Sunlight with shade.
Summer breezes with winter sunshine.
Private family life with occasional conversations from the neighborhood.
It slows the transition instead of forcing it.
That does not mean every modern Japanese home needs an engawa, nor does it suggest that traditional architecture offers solutions to every contemporary challenge. Modern houses are generally warmer in winter, cooler in summer, easier to maintain, and better suited to many aspects of present-day life.
The value of the engawa lies elsewhere.
It reminds us that architecture shapes behavior.
The spaces between rooms can be just as meaningful as the rooms themselves.
Sometimes the most comfortable place is not entirely inside or entirely outside.
It is somewhere quietly waiting between the two.
Perhaps that is why the engawa continues to capture people’s imagination long after many houses stopped being built with one. It is not simply a feature of traditional Japanese architecture. It is a reminder that a home can connect people not only to one another, but also to the changing seasons, the surrounding landscape, and the small moments of everyday life that often pass unnoticed.
🔗 Explore More About Japanese Homes and Everyday Living
The engawa is only one part of the story of traditional Japanese homes. If you would like to discover how tatami rooms shaped daily life, why they remain an important part of many traditional houses, or how Japanese homes stayed comfortable during hot summers long before modern air conditioning, continue exploring the Home series on Real Japan Navigator. Together, these articles reveal not just how Japanese houses were built, but how people have lived in them through changing seasons and changing generations.
👉Where Home Begins: The Hidden Meaning of a Japanese Entryway (2026 Guide)
👉How Do Japanese Homes Stay Comfortable in Summer? More Than Just Air Conditioning (2026 Guide)
👉Why Do Japanese Homes Have Tatami Rooms? The Culture of Living on the Floor (2026 Guide)
👉What Is an Oshiire? The Japanese Closet That Made Tatami Rooms Work (2026 Guide)
👉Disaster Preparedness at Home in Japan: What Emergency Supplies Should You Keep? (2026 Guide)
👉Why Do Japanese People Sleep on Futons? The Culture of Sleeping Close to the Floor (2026 Guide)
👉Why Do Japanese Homes Have Shoji? The Paper Screens That Shape Light & Privacy (2026 Guide)
👉 Why Are Japanese Apartment Balconies So Useful? Laundry, Air Conditioners, and Emergency Escape Routes (2026 Guide)