

🌏 A Closet That Was Never Just a Closet
If you have ever stayed in a traditional Japanese room, you may have noticed a large sliding-door closet built into the wall. Open the doors, and you may find folded bedding, blankets, cushions, seasonal items, or things that seem to have disappeared from the room entirely. This is an oshiire, one of the most recognizable storage spaces in a traditional Japanese home.
At first glance, an oshiire may look like a simple closet. But that description misses something important. The oshiire was closely connected to the way the entire room was used. In a traditional Japanese home, a room was not necessarily assigned one permanent purpose. A tatami room could serve as a living space during the day, become a dining area when a low table was brought in, and then become a bedroom at night when futons were laid across the tatami. In the morning, the bedding could be folded away again, returning the room to an open living space. Japanese housing references describe exactly this relationship between the tatami room, futon, and oshiire.
That means the oshiire was not simply a place to put things away. It was part of the mechanism that allowed one room to have several lives.
This is perhaps the most interesting way to understand the Japanese oshiire. Instead of asking, “Why is this closet so deep?” it is better to ask, “What kind of life requires a closet like this?”
The answer leads directly to the floor beneath your feet.
🏠 The Oshiire Makes More Sense When You Understand the Tatami Room
To understand why the oshiire exists, it helps to forget the modern idea that every room should have a fixed purpose.
In many contemporary homes, the bedroom is a bedroom because there is a bed in it. The dining room is a dining room because there is a dining table and chairs. The living room is a living room because there is a sofa, television, coffee table, and other furniture. The furniture helps define the function of the room.
Traditional Japanese rooms worked differently.
Tatami covered the floor, and much of the furniture used in daily life was relatively low and movable. Cushions could be brought out. A low table could be placed in the middle of the room. Bedding could be laid down at night. Screens and sliding partitions could change the relationship between rooms. When those objects were removed, much of the floor area became available again.
The room itself did not have to change. The activities taking place inside it changed.
This is why the oshiire becomes so important. If a room is supposed to transform from a living room into a bedroom, the bedding has to go somewhere during the day. A Western-style bed cannot simply disappear into the wall. A Japanese futon can be folded and stored.
The oshiire provides the place where that transformation happens.
The result is a very different relationship between storage and living space. Storage is not merely about hiding possessions. It helps determine how much open space remains available for everyday life.
The Japanese government’s architectural material on traditional houses also describes Japanese-style rooms as spaces that can be divided or opened through sliding partitions, emphasizing the flexibility of the interior.
The oshiire fits naturally into that system.
🛏️ Why Did Futons Need a Large Closet?
The simplest answer is that futons are large.
A Japanese futon is not a tiny object that disappears into a bedside drawer. A complete bedding setup can include a mattress-like floor pad, blankets, a comforter, pillows, and other bedding. When several people sleep in the same room, the amount of bedding becomes substantial.
But the important point is that the futon was not supposed to remain spread across the room all day.
After sleeping, the futon could be folded and placed inside the oshiire, allowing the same tatami room to return to another function. Japan Guide describes the traditional arrangement directly: futons are stored in the closet during the day and brought out in the evening.
This created an interesting rhythm.
At night, the room became a bedroom.
In the morning, the bedroom disappeared.
The same physical space could then become somewhere to sit, eat, talk, work, study, or receive guests.
The furniture did not permanently occupy the room because the room itself was designed around changing use.
That is why the oshiire should not be separated from the history of the futon. The two developed as part of the same lifestyle.
The oshiire stored the thing that temporarily transformed the room.
🧩 A Room With No Permanent Furniture
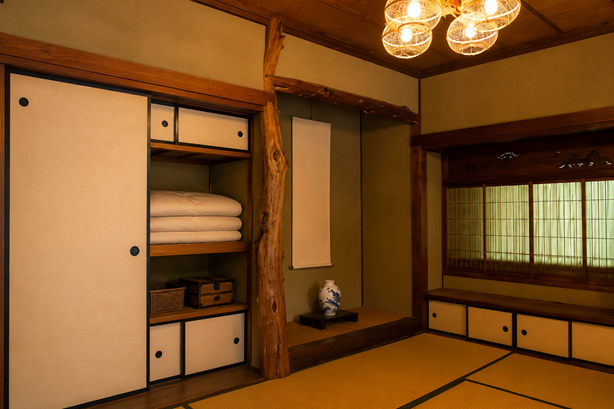
This is one of the biggest differences between understanding a traditional Japanese room and simply looking at photographs of one.
A photograph of an empty tatami room can make it look minimalist. But “empty” does not necessarily mean that the room was unused or that the people living there owned very little.
Much of what was needed could simply be somewhere else.
The bedding was in the oshiire. The cushions could be stacked or stored. A low table could be moved. Partitions could be opened or closed. A room could therefore look almost empty at one moment and become completely different a few minutes later.
This was not minimalism in the modern lifestyle-brand sense. It was a practical response to the way space was organized.
The room was valuable precisely because it was not permanently filled with furniture.
This also helps explain why traditional Japanese houses could use sliding partitions so effectively. Fusuma could divide adjoining spaces or be moved aside to create a larger area. The Ministry of Land, Infrastructure, Transport and Tourism describes this characteristic of Japanese architecture as allowing large Japanese-style rooms to be divided or restored to a larger room simply by moving the sliding partitions.
The oshiire performs a similar trick vertically.
The fusuma changes the room horizontally.
The oshiire changes what occupies the room.
Together, these features create a flexible interior.
🚪 Why Are Oshiire Doors Usually Sliding Doors?
There is another detail that becomes more logical once you understand the room.
The doors of a traditional oshiire are generally sliding panels rather than hinged doors. These are usually fusuma-like panels that move sideways along tracks.
That means opening the storage space does not require additional floor space.
In a room where every part of the floor may be useful, this matters.
Imagine a large hinged door opening into a small tatami room. The door would need a clear area in front of it. A sliding panel does not have the same problem. It moves within the wall plane, allowing the floor immediately in front of the storage space to remain usable.
This is part of a broader pattern in traditional Japanese architecture. Sliding partitions were used because they allowed rooms and spaces to be changed without requiring the same amount of swing space as conventional doors. Fusuma could also function as movable room dividers rather than simply entrances.
The oshiire therefore does not stand alone as an unusual Japanese closet. It belongs to a larger architectural system in which fixed boundaries were often minimized and movable elements were important.
🌿 What About Humidity?
There is another practical reason the oshiire deserves attention: humidity.
Japan has many regions with hot and humid summers, and enclosed storage spaces can become vulnerable to moisture. Bedding itself can retain moisture from use, while a closed storage space naturally has limited air movement. Modern housing advice continues to emphasize ventilation and avoiding excessive packing in an oshiire because moisture can accumulate inside.
This is where traditional construction details and later household habits become interesting.
Some Japanese storage spaces use wooden components, and wooden slats or sunoko, a slatted platform, can be used to create an air gap beneath stored items. The purpose is straightforward: allowing air to circulate is better than placing bedding directly against a solid surface. Japanese housing guidance also recommends keeping air moving and avoiding overfilling the storage space.
It is worth being careful here, however. Not every traditional oshiire was constructed with the same wood, and not every oshiire contained a built-in slatted system. Construction methods changed according to region, period, house type, and budget.
You will sometimes hear that Japanese oshiire were specifically designed around materials such as cedar or paulownia because of their moisture-control properties. There is some basis for the broader use of wood in Japanese storage construction, but it would be misleading to treat one material as a universal rule for all oshiire.
The more important point is the problem the household had to solve.
Bedding needed to be stored.
Bedding could contain moisture.
The storage space needed to remain usable.
Ventilation therefore mattered.
This is another example of how the Japanese house was shaped not by one isolated design feature but by several practical problems being solved at the same time.
🌦️ The Oshiire and the Japanese Summer
Think about the traditional Japanese summer for a moment.
There is the humidity outside. There is the heat inside. There are tatami mats under your feet. There are sliding doors that can be opened to change airflow. There are shoji that filter light. There is a futon that needs to be stored after sleeping.
The house was not mechanically controlled in the way a modern home is today.
Air movement mattered.
Shade mattered.
Materials mattered.
And the ability to move things mattered.
The oshiire was part of that larger environment.
This does not mean that traditional Japanese houses were magically comfortable in summer. They were not. Traditional homes could be hot, humid, cold, drafty, and inconvenient by modern standards. It is important not to romanticize them.
But they did use a different set of architectural strategies.
The modern home often asks, “How can we control the indoor environment?”
The traditional home often had to ask, “How can we live with the environment we have?”
The oshiire was one small part of that equation.
🧺 What Was Stored in an Oshiire?
Futons were the main reason the oshiire became so closely associated with Japanese rooms, but bedding was not necessarily the only thing stored there.
The space could also hold blankets, pillows, cushions, seasonal bedding, and other household objects. As Japanese homes changed, the function of the oshiire became increasingly flexible. The Japan Foundation’s teaching material describes the oshiire as a storage space in a washitsu that holds bedding and other items, while the Japan Foundation’s educational encyclopedia notes that modern homes have diversified its use as beds and Western-style furniture became more common.
That evolution is important.
A house is not a museum.
People do not continue using a room in exactly the same way simply because the room has historical origins.
When lifestyles change, storage changes too.
A family that no longer sleeps on futons every night may have little reason to dedicate a huge storage space to bedding. The same deep compartment can instead become a place for clothes, suitcases, toys, cleaning equipment, boxes, or household supplies.
In other words, the oshiire survived partly because it was adaptable.
👕 Oshiire vs. Western-Style Closet
At first, comparing an oshiire with a Western closet seems obvious. Both are storage spaces. Both can have doors. Both keep belongings out of sight.
But their proportions and original purposes are quite different.
A conventional Western-style bedroom closet is often strongly associated with hanging clothes. The vertical space is important because shirts, jackets, dresses, and trousers are stored on hangers.
An oshiire was traditionally designed around something much bulkier: folded bedding.
That helps explain its unusual depth.
A typical oshiire has traditionally been around the depth needed for bedding and is often divided horizontally into an upper and lower section. Japanese reference material describes a common configuration of roughly 1.8 meters wide and 0.9 meters deep, with two levels, although actual dimensions vary.
The lower section is particularly useful for bulky bedding because it provides a large uninterrupted storage area. The upper section can be used for lighter items.
This is why a foreign visitor who opens an oshiire for the first time may wonder why it seems so much deeper than an ordinary closet.
The answer is not simply that Japanese homes have “large closets.”
The answer is that the closet was designed around a different object.
The object was the futon.
And the futon existed because the room was not permanently occupied by a bed.
🛋️ The Hidden Relationship Between Storage and Furniture
This leads to a much larger idea about Japanese homes.
Storage and furniture are not always separate concepts.
In a modern room, you might buy a bed, then a wardrobe, then a sofa, then a dining table. Each object has a relatively fixed role.
In a traditional tatami room, many of those functions were achieved through objects that could be moved or stored.
The futon was bedding at night and storage material during the day.
The low table could be used for meals, tea, work, or conversation.
The zabuton could be used whenever people sat on the floor.
The fusuma could divide one space or disappear to connect it with another.
The oshiire made it possible to remove these things from the visible room when they were not needed.
The result was not an empty lifestyle. It was a lifestyle in which the room itself was more important than permanent furniture.
This is one reason the oshiire is such a useful window into Japanese domestic life.
It tells us that the house was designed around activities rather than around permanently assigned furniture.
🧠 The Oshiire Explains Why a Tatami Room Could Change So Quickly
Imagine a family living in a traditional Japanese house.
In the morning, the futons are folded and put away. The room is open. A low table appears. People sit on cushions and have breakfast.
Later, the table may be moved. The same room becomes a place for conversation, studying, relaxing, or receiving someone.
In the evening, the table disappears. The oshiire opens. Bedding comes out.
The room changes again.
Nothing dramatic has happened to the architecture.
The walls have not moved.
The floor has not moved.
The room has simply changed because the objects inside it have changed.
That is the central idea.
The oshiire is the hidden storage system that makes this transformation possible.
Without somewhere to put the futons, the flexibility of the tatami room would be reduced.
This is why saying “an oshiire is a Japanese closet” is technically correct but culturally incomplete.
It is a closet designed for a room that was never intended to have only one job.
📦 Why Hide the Futon?
There is also something psychologically interesting about putting the futon away.
In a modern bedroom, the bed remains visible all day. The bedroom announces what it is.
A traditional tatami room does not necessarily do that.
Once the futon has been folded and stored, there may be little visible evidence that someone slept there only a few hours earlier.
The room returns to neutral.
That is one reason the idea of “hiding” the futon is useful, even though it was primarily a practical matter rather than a philosophical ritual.
The bedding disappears.
The room opens.
The day begins.
Then, at night, the process reverses.
The bedroom effectively emerges from storage.
This daily transformation is one of the most distinctive characteristics of traditional Japanese domestic life.
🐱 And Then There Is Doraemon
Of course, for many people outside Japan, the word oshiire may not immediately mean anything.
But if you have watched Doraemon, you may already have seen one.
Nobita’s sleeping space is famously associated with an oshiire, turning what is normally household storage into something completely different in the imagination of children.
That is where the cultural image becomes funny.
For adults, an oshiire is usually a place for bedding, blankets, luggage, or things that are not currently needed.
For children, however, a large dark storage compartment behind sliding doors can become a secret base.
It is easy to understand why.
A space that adults consider storage can feel like a small hidden room to a child.
The association with Doraemon has also helped make the oshiire recognizable internationally, even among people who have never lived in a Japanese house. Japanese lifestyle media likewise notes the association between oshiire and Doraemon, as well as the appeal of such spaces as hiding places for children.
And this is where the story becomes more interesting again.
The same architectural feature can mean completely different things depending on who is using it.
To a house designer, it is storage.
To a parent, it may be where the futons go.
To a child, it may be a secret base.
To a modern homeowner, it might become a workspace.
The physical space remains almost the same.
Its meaning changes.
💻 What Happens When People Stop Using Futons?
Modern Japanese homes increasingly combine Japanese and Western-style elements.
Beds are common. Western-style flooring is common. Closets designed for hanging clothes are common. Many new homes no longer have a traditional washitsu at all.
The Japan Foundation notes that the number of homes with traditional Japanese-style rooms has decreased, while other sources describe the continued blending of tatami areas with Western-style rooms.
So what happens to an oshiire when nobody needs a huge place to store futons?
It becomes available for something else.
This is where contemporary renovation becomes fascinating.
Some homeowners convert an oshiire into a wardrobe. Others install shelves and turn it into a storage room. Some remove the central shelf to create a larger compartment. Others transform the space into a desk area, reading corner, children’s play space, or compact home office.
The depth that once accommodated bedding can suddenly become useful for a completely different purpose.
The oshiire was created because the Japanese home needed flexible storage.
Today, that flexibility can be used in new ways.
🧸 From Futon Storage to Secret Base
There is a certain continuity between a traditional oshiire and a modern child’s play space.
Both depend on the same physical characteristic: the space is deep, enclosed, and separate from the main room.
A child does not necessarily see a storage closet.
They see a room within a room.
That is why the oshiire has such a strong connection with childhood memories for many Japanese people. Even when the storage space itself was not actually used as a playroom, its physical presence could become part of the imagination of the house.
The same thing happens with other spaces in homes around the world. A staircase becomes a hiding place. A space beneath a table becomes a fort. An attic becomes an adventure.
Architecture does not determine how a child experiences a space.
Children reinterpret it.
The oshiire simply happens to be particularly well suited to that reinterpretation.
🏡 Why the Oshiire Still Matters Even in a Modern Home
You might think the oshiire is simply an old-fashioned storage system that has become unnecessary.
That would be too simple.
Its original purpose is less common than it once was, but the design principle behind it remains relevant.
Modern homes still struggle with the same basic problem: how do you store things without sacrificing living space?
The oshiire offered one answer.
Store large objects when they are not being used, rather than allowing them to occupy the room permanently.
That idea is hardly unique to Japan. People everywhere store folding furniture, seasonal clothing, suitcases, camping equipment, Christmas decorations, and other objects that are needed only occasionally.
What is interesting about the Japanese case is how closely the storage system became integrated with the architecture of everyday life.
The room was designed to change.
The furniture was designed to move.
The bedding was designed to fold.
The storage was designed to receive it.
Each part supported the others.
That is why the oshiire is more interesting than a closet.
It is a piece of a larger system.
🌧️ The Problem the Oshiire Could Not Completely Solve
It is also important not to romanticize the design.
An oshiire can be extremely practical, but it can also become a nightmare when overloaded.
A large, deep storage compartment encourages people to put things inside and forget about them. Bedding, old clothes, boxes, seasonal items, children’s possessions, luggage, and miscellaneous household objects can slowly disappear into the darkness.
The deeper the space, the easier it is to lose track of what is there.
Humidity can also become a problem, especially when bedding is stored before it has properly dried. Modern Japanese housing guidance continues to warn that enclosed storage areas can accumulate moisture, particularly when they are packed tightly. Ventilation and leaving some space around stored items remain important.
So the oshiire is not some perfect storage solution.
It has strengths.
It has weaknesses.
Like almost every part of a house, it reflects the compromises of the life it was designed to support.
🔄 When the House Changes, the Oshiire Changes Too
One of the most interesting things about Japanese houses is that traditional features do not always disappear completely when lifestyles change.
Sometimes they are modified.
The oshiire is a good example.
A family may no longer use futons every night, but the oshiire remains because it is valuable storage. A homeowner may install shelves. Another may add hanging rails. Someone renovating an older apartment may turn the space into a closet. Someone working from home may see the depth and decide that it can become a compact desk area.
This is not necessarily a rejection of tradition.
It is simply adaptation.
The physical structure remains useful even after the original reason for creating it has weakened.
That is how houses survive changes in lifestyle.
A house is not a historical artifact frozen at the moment it was built. People constantly negotiate with the spaces they inherit.
The oshiire is one of those spaces.
🧭 The Oshiire and the Idea of “Unused Space”
There is another way to look at the oshiire.
Modern interior design often treats every square meter as something that needs to be optimized. Storage should be efficient. Furniture should be functional. Rooms should have clear purposes.
The traditional Japanese room approached this somewhat differently.
Instead of filling the room with furniture to make it useful, it often kept the central floor area open and moved necessary objects into storage when they were not needed.
That created a kind of temporary emptiness.
The room could be empty because it was waiting for its next purpose.
Breakfast could occupy it.
Then conversation.
Then work.
Then sleep.
The empty space was not necessarily wasted space.
It was available space.
This distinction is subtle, but it helps explain why the oshiire and tatami room belong together.
The oshiire stores the objects.
The tatami room provides the flexible surface.
The household moves between the two.
🌏 What the Oshiire Tells Us About Japanese Homes
When visitors see a traditional Japanese room for the first time, they often notice the tatami, the sliding doors, the low table, or the absence of chairs.
The oshiire may receive less attention because it is literally designed to hide things.
But perhaps that is precisely why it is worth looking at.
The oshiire reveals something that the decorative features of a Japanese room cannot explain by themselves.
The traditional home was organized around movement.
Objects moved.
Partitions moved.
People moved.
Rooms changed functions.
Bedding appeared at night and disappeared during the day.
A room could become larger or smaller depending on how its sliding partitions were arranged.
The oshiire was the place where part of that daily transformation was stored when it was not visible.
That is why the oshiire is not simply a closet.
It is part of the architecture of flexibility.
🏠 From the Tatami Room to the Modern Japanese Home
Today, many Japanese homes look much closer to homes elsewhere in the world.
There are sofas, beds, dining tables, kitchens with islands, large televisions, Western-style bedrooms, and walk-in closets. Apartments can have very compact floor plans, while newer detached houses may combine several different room types.
Yet traces of the older system remain.
A modern apartment may still have one Japanese-style room with tatami and an oshiire. A family may use that room as a guest room, children’s room, playroom, or occasional bedroom. A futon can still be stored in the oshiire when the floor needs to be used for another purpose.
This is perhaps a more realistic way to understand tradition.
Tradition does not necessarily mean doing something exactly as people did hundreds of years ago.
Sometimes it means keeping a useful spatial idea and changing how it is used.
The oshiire is still recognizable because the basic problem it solves has not disappeared.
People still have things.
People still need space.
And people still need their rooms to do more than one thing.
🧳 The Japanese Closet That Stores More Than Things
There is a small irony in the name.
The oshiire is designed to make things disappear.
When the doors are closed, the futon is gone. The blankets are gone. The cushions are gone. The room looks open again.
But in a sense, the oshiire is also preserving the possibility of the next transformation.
The bedding is not gone.
It is waiting.
The room is not permanently a bedroom.
It can become one again tonight.
This is what makes the oshiire such an interesting piece of Japanese domestic architecture. Its importance does not come from its appearance. It comes from what it allows the rest of the house to do.
The closet disappears into the wall.
The futon disappears into the closet.
And the room becomes available again.
🌿 A Small Space That Explains a Bigger Way of Living
The more you look at an oshiire, the more it becomes clear that it is difficult to understand it as an isolated feature.
It belongs to the tatami floor.
It belongs to the futon.
It belongs to the low table.
It belongs to the sliding partition.
It belongs to the idea that one room can have several purposes.
It also belongs to the practical realities of Japanese housing: limited space in many urban homes, a climate where moisture matters, and a long tradition of using movable objects rather than permanently filling every room with furniture.
None of this means that the Japanese house was inherently better or more sophisticated than other forms of housing. It simply means that it developed solutions to particular circumstances.
The oshiire is one of those solutions.
And once you understand it, a traditional Japanese room starts to look different.
What first appeared to be an empty room is not empty.
It is a room waiting to change.
🏡 The Oshiire Was Built for a Flexible Life
Perhaps the best way to think about the oshiire is not as a Japanese version of a Western closet, but as part of a different relationship between storage and living space.
The traditional Japanese room did not necessarily need a bed because the futon could be stored.
It did not necessarily need a permanent dining room because a low table could be brought out.
It did not necessarily need a dedicated guest room because the same tatami space could change its role.
The oshiire made those possibilities easier.
And that is why the story of the oshiire is really a story about the room itself.
The closet was created to store the futon, but the futon was stored because the room needed to become something else.
The room needed to remain open.
The house needed to adapt.
A traditional Japanese home therefore did not always define space by asking, “What is this room?”
It could instead ask, “What are we doing here now?”
That is a very different way of thinking about domestic space.
🌏 From Hidden Bedding to Modern Living
The oshiire may have started as a practical response to the need to store bedding, but its story did not end there.
As Japanese homes changed, beds became more common, Western-style rooms spread, and lifestyles became more diverse. The traditional reason for having a large futon closet became less universal.
Yet the space itself remained.
And people began asking a new question: “What else can this space do?”
That question has produced everything from ordinary storage to closets, bookshelves, children’s spaces, and small home offices.
Perhaps that is the most fitting modern life for the oshiire.
It was originally created to make a room flexible.
Today, people are making the oshiire flexible too.
The storage space that once disappeared into the background of everyday life can now become part of a new way of living.
And somewhere between the old futon closet and the modern home office is the real story of Japanese housing: houses change because the people inside them change.
The oshiire simply changed with them.
🌏 Continue Exploring Japanese Homes
If you enjoyed discovering how the oshiire connects storage, bedding, and the flexible use of Japanese rooms, continue exploring the spaces and ideas that shaped everyday life in Japan. The story of the oshiire makes even more sense when you look at the tatami room itself, because the two were never really separate parts of the house.
👉How Do Japanese Homes Stay Comfortable in Summer? More Than Just Air Conditioning (2026 Guide)
👉Why Do Japanese Homes Have Tatami Rooms? The Culture of Living on the Floor (2026 Guide)
👉Why Do Traditional Japanese Homes Have an Engawa? The Space Between Inside and Outside (2026 Guide)
👉Disaster Preparedness at Home in Japan: What Emergency Supplies Should You Keep? (2026 Guide)
👉Why Do Japanese People Sleep on Futons? The Culture of Sleeping Close to the Floor (2026 Guide)
👉 Why Do Japanese Homes Have Shoji? The Paper Screens That Shape Light & Privacy (2026 Guide)
👉 Why Are Japanese Apartment Balconies So Useful? Laundry, Air Conditioners, and Emergency Escape Routes (2026 Guide)