
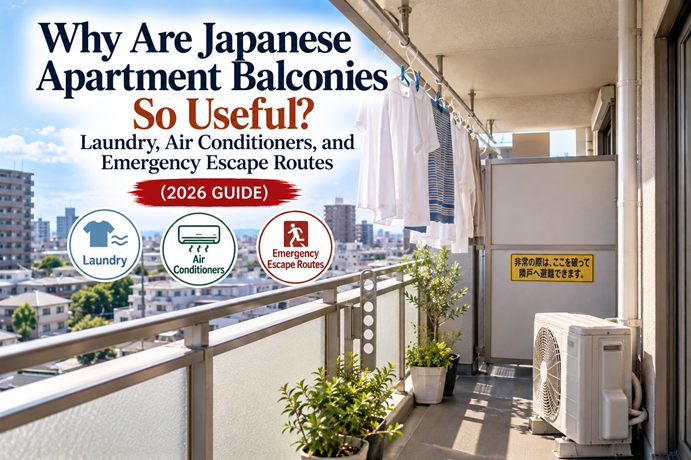
🏠 A Balcony in Japan Is More Than an Outdoor Space
When many visitors first look at a Japanese apartment building, the balcony may seem completely ordinary. There is probably a railing or privacy panel, an air-conditioner outdoor unit sitting on the floor, and perhaps laundry hanging outside in the sunlight. On a sunny morning, you may even see futons or mattresses being aired out. Nothing about it looks particularly unusual to someone who grew up in Japan.
But look at the same balcony from a different perspective and something interesting appears. In Japan, a balcony can be a laundry area, a place to dry bedding, a practical location for an air-conditioner outdoor unit, a source of shade and weather protection for rooms below, a semi-private outdoor space, and, in many apartment buildings, part of the emergency evacuation system. The space that looks like a simple extension of an apartment can quietly perform several completely different jobs at once.
This is especially important because the Japanese word ベランダ, or beranda, is often used loosely in everyday conversation for several kinds of residential outdoor spaces. In English, you may encounter terms such as balcony, veranda, terrace, or deck depending on the structure. The terminology can be confusing, so in this article, “balcony” will be used broadly for the outdoor platform attached to a home, while the important distinction will be between detached houses and apartment or condominium buildings.
That distinction matters because a balcony attached to a detached house is generally much more private and flexible, while an apartment balcony may look private but can also be part of the building’s shared infrastructure. The surprising part is that you can be standing on a space that you use every day while also standing on something designed with your neighbors and emergency evacuation in mind.
🌤️ First, What Do Japanese People Actually Use a Balcony For?
The most obvious answer is laundry.
In Japan, hanging clothes outside on a balcony remains an ordinary part of everyday life. Depending on the household, laundry may be hung there several times a week, and bedding such as futons, mattress covers, or blankets may also be aired outside when the weather is suitable. Japan’s UR housing guidance specifically discusses drying laundry and futons on balconies and gives residents rules about how and where those items should be placed.
For someone from a country where most laundry is dried indoors with a dryer, or where apartment rules prohibit clothes from being visible on a balcony, this can be one of the first noticeable differences in Japanese residential life. The sight is especially common in apartment neighborhoods, where rows of balconies can become a kind of visual record of daily life: shirts, towels, sheets, and bedding appearing in the morning and disappearing again later in the day.
The balcony also provides something that is easy to overlook because it is so ordinary: a place to air bedding. This matters in a culture where futons and bedding are often exposed to sunlight and fresh air when weather permits. Japanese residential life has historically made practical use of outdoor drying because many homes are designed around regular access to balconies, verandas, or other outdoor areas.
But laundry is only the beginning.
🌬️ The Balcony Is Also Where the Air Conditioner Lives
Look at the floor of a Japanese apartment balcony and you will often see another familiar object: the outdoor unit of a split air conditioner.
In Japan, the indoor unit is normally placed inside the room while the outdoor condenser unit is installed outside. In apartment housing, the balcony is a common place for that outdoor unit. Japan’s Tokyo Metropolitan Housing Supply Corporation, for example, explicitly provides guidance for installing air-conditioner outdoor units on balconies and even specifies that the installation must not interfere with evacuation routes, partition panels, or escape hatches.
This tells us something important about the design of the space. The balcony is not simply an empty outdoor platform waiting to be decorated. It is part of the practical infrastructure of the home.
In 2026, that role may feel even more significant because air conditioning is becoming a much more visible issue outside Japan. Europe’s severe heatwaves have highlighted how many homes were not designed for sustained extreme heat, and Reuters reported in June 2026 that only around a quarter of European households had air conditioning, compared with much higher ownership in Japan and the United States.
That does not mean Japanese apartments are uniquely designed for heat, nor does it mean every Japanese home works the same way. But it does help explain why an outdoor air-conditioner unit sitting on a residential balcony is such an unremarkable sight in Japan. The infrastructure for cooling is already woven into ordinary housing.
☀️ A Balcony Can Also Work Like a Small Roof
There is another function that is less obvious when you simply look at a balcony: it can help control sunlight and rain.
In a detached house, an upper-floor balcony can extend beyond a wall and create a sheltered area below. Depending on its size and design, it can provide some shade over windows, doors, or a lower-level outdoor area, and it can reduce direct exposure to rain. In an apartment building, one balcony may similarly sit above another, creating layers of horizontal outdoor space across the building.
This does not make a balcony a replacement for proper roof overhangs, awnings, or modern shading systems, and the effect varies greatly by building design and orientation. But Japanese balconies often perform this secondary environmental role simply because of where they are built.
That is one of the themes running through Japanese residential architecture: a feature does not necessarily have only one purpose. A space used for one everyday activity may quietly support another function at the same time.
And nowhere is that more interesting than in apartment buildings.
🏢 A Detached-House Balcony and an Apartment Balcony Are Not the Same Thing
From the outside, the balconies attached to detached houses and apartment buildings may look similar. In everyday life, however, they can be very different spaces.
A detached-house balcony is much more likely to feel like a direct extension of the individual home. Depending on its design, homeowners may use it for laundry, gardening, relaxing, storing certain items, or simply enjoying the outdoors. They still need to consider building structure, safety, local rules, and maintenance, but there is generally much more freedom to decide how the space functions.
An apartment balcony is different because the resident does not necessarily have unrestricted control over the entire structure. Under Japan’s standard condominium management framework, balconies are generally treated as common elements that are subject to exclusive use by the resident of the adjoining unit. In other words, they can function as part of your private everyday living space while also remaining connected to the building as a whole. The precise rules vary by condominium and its management regulations. This is why apartment residents may face restrictions on construction, fixed structures, heavy objects, open flames, and anything that could interfere with emergency access.
That difference is worth understanding because it explains why a Japanese apartment balcony can feel simultaneously private and not completely private.
You use it.
You clean it.
You hang your laundry there.
Your air-conditioner unit may sit there.
But the building also expects you to leave certain parts available for everyone to use in an emergency.
🔎 Detached House vs. Apartment Balcony: What Is Actually Different?
| Comparison | Detached House | Apartment / Condominium |
|---|---|---|
| Main character | More like an extension of the individual home | Private-use space connected to the building as a whole |
| Laundry & bedding | Very common | Very common |
| Air-conditioner outdoor unit | Depends on the house design; may be on the balcony or elsewhere | Often installed on the balcony or a designated outdoor-unit area |
| Sun & rain protection | Can shade lower windows or entrances depending on design | Upper balconies can provide some shade and weather protection for lower units |
| Privacy | Can be managed with walls, fences, plants, or screens | Often uses privacy panels, partitions, and building design |
| Gardening | Generally more flexible | Possible, but weight, drainage, rules, and emergency access can limit what is practical |
| Furniture & DIY | More freedom, depending on the structure and local rules | Usually more restricted by building regulations and the need to keep evacuation routes clear |
| Emergency role | Varies by house design | Often an important part of the emergency evacuation system |
| Partition between neighbors | Usually not relevant in the same way | May be designed to allow emergency passage to the neighboring balcony |
| Escape hatch | May exist in some homes, but not universal | May be installed to provide access to an emergency escape ladder leading downward |
| Objects placed outside | Usually more flexible | Must not obstruct emergency equipment or evacuation paths |
The table explains why the word “balcony” can be misleading. The outdoor area attached to a detached house and the balcony of a large condominium may perform some of the same everyday functions, but they do not necessarily have the same role within the building.
And that leads to one of the most interesting features of Japanese apartment living.
🚪 The Strange-Looking Panel Between Two Apartments Has a Purpose
If you have stayed in a Japanese apartment or hotel, you may have noticed a thin panel between two neighboring balconies.
At first glance, it can look like a cheap wall or a privacy screen. You may even wonder why it is so thin.
In many buildings, however, that panel is designed to serve another purpose in an emergency.
When a fire or another emergency makes it unsafe to use the normal route back through the apartment, residents may need to move toward the neighboring balcony. The partition is therefore designed so that it can be opened, removed, or broken through when necessary. Tokyo’s public housing guidance explicitly warns residents not to block the area near this partition because it forms part of the emergency escape route.
In ordinary life, the panel says, “This is where your apartment ends and the neighbor’s space begins.”
During an emergency, its meaning changes completely.
It becomes a passage.
That is one of the best examples of how Japanese apartment design can combine privacy and collective safety in the same physical object.
🪜 The Mysterious Hatch in the Floor Can Become an Escape Ladder
There is another feature that can surprise visitors even more.
Some apartment balconies have a square metal hatch built into the floor. Most residents barely think about it during normal life. It may simply look like part of the balcony surface.
But underneath that hatch can be an emergency escape ladder.
When the building is designed with this system, the hatch provides a way to move downward to another floor if ordinary exits are unavailable. Japanese housing guidance warns residents not to place objects around or directly beneath escape equipment because doing so could block the evacuation route.
This is also why the seemingly harmless habit of filling a balcony with large storage boxes, furniture, plants, or other objects can become a problem in an apartment building. The issue is not simply appearance. The balcony may be part of a route that someone needs to use under extremely stressful conditions.
That is why Tokyo’s public housing guidance, for example, requires residents to keep an effective evacuation passage clear and specifically instructs them not to obstruct the partition or escape hatch areas.
The practical lesson is simple: the balcony may look like your outdoor room, but some parts of it are designed with people beyond your household in mind.
🧺 Why Japanese Apartment Balconies Can Look So Different From Western Ones
There is no single “Western balcony,” of course. Housing traditions vary enormously between countries, climates, cities, and building types. Still, visitors can notice some recurring differences.
In some American apartment communities, for example, drying clothes on a balcony may be restricted by building rules. That does not mean Americans never dry laundry outside; regulations vary by property and location. It simply illustrates that the cultural meaning of a balcony can be different. The balcony may be viewed more as a place for sitting, entertaining, or enjoying fresh air than as an everyday laundry workspace.
European housing traditions are equally diverse. Some buildings have balconies strongly associated with outdoor living, while others have little practical outdoor space at all. The recent European heatwave has also highlighted how strongly climate, building design, shading, ventilation, and air-conditioning availability shape residential life.
Japan has its own combination of conditions: humid summers, frequent rainfall, widespread air-conditioner use, relatively compact urban housing, balconies attached to many apartment units, and a long-established habit of drying laundry and bedding outdoors when conditions allow.
So the Japanese balcony developed into something practical rather than purely recreational.
It has to earn its space.
🏙️ Why Apartment Balconies Are So Multifunctional in Japan
Japanese cities are dense, and residential space is not unlimited. That encourages careful use of whatever outdoor space is available.
A balcony can be useful without being large. It does not have to be a garden or a second living room. It can perform several small jobs extremely efficiently: drying clothes, airing bedding, supporting air-conditioning equipment, providing a little outdoor space, helping control sunlight and rain, and, in apartment buildings, contributing to emergency access.
This multifunctional design makes sense when you think about the balcony as part of the home rather than as a separate recreational area.
The balcony does not need to be beautiful or luxurious.
It needs to work.
That may be why the Japanese apartment balcony can look surprisingly utilitarian compared with outdoor terraces designed primarily for entertainment. There may be no expensive furniture, no elaborate decoration, and no attempt to turn every square meter into a lifestyle space. A washing rack, laundry, an air-conditioner unit, and perhaps a few plants can be enough.
The space is valuable precisely because it performs everyday tasks.
🔥 Why You Shouldn’t Treat an Apartment Balcony Like a Private Storage Room
This is also where a practical issue becomes important for anyone living in Japan.
If you rent an apartment or condominium, you may notice that there are restrictions on what can be placed on the balcony. Some people initially find these rules surprising, especially if they think of the balcony as a private outdoor room.
The reason is partly structural and partly related to emergency planning.
Tokyo’s public housing guidance, for example, requires residents to keep the evacuation path clear and prohibits placing equipment where it blocks the partition or escape hatch. The same guidance gives specific installation rules for air-conditioner outdoor units because even those necessary appliances must not interfere with evacuation.
UR’s current English housing guide likewise warns residents not to leave objects on balconies that could obstruct evacuation during a fire or emergency and specifically mentions the area beneath an escape ladder. It also warns that balconies may not be fully waterproof and that open flames such as barbecue stoves can be prohibited.
So the Japanese apartment balcony has an unusual combination of freedom and restriction.
You are expected to use it as part of your everyday life.
You are also expected to remember that, in an emergency, it may stop being “your balcony” and become part of the building’s escape system.
🌏 The Japanese Balcony Is a Small Example of a Bigger Idea
What makes the Japanese balcony interesting is not that it is uniquely Japanese or automatically better than balconies elsewhere.
Other countries have their own clever housing solutions. A European balcony may prioritize outdoor living. A Mediterranean terrace may be designed around shade and airflow. An American apartment balcony may be used primarily for sitting, relaxing, or enjoying a view. Building codes, climate, architecture, and local customs all shape these choices.
Japan simply developed its own combination of functions.
Laundry became a normal outdoor activity.
Bedding could be aired in the sun.
Air-conditioner outdoor units needed somewhere to go.
Upper balconies could provide some shelter from sun and rain.
Privacy panels could hide everyday equipment and clothing from direct view.
And in apartment buildings, the balcony could simultaneously serve as an emergency route connecting neighboring units and, in some designs, an escape route to a lower floor.
That is a remarkable amount of responsibility for a space that often looks like little more than a narrow concrete platform.
🇯🇵 Look at the Balcony, and You Can See Japanese Everyday Life
Perhaps the easiest way to understand the role of a Japanese balcony is to look at what happens there over the course of an ordinary day.
In the morning, someone hangs out the laundry.
The sun moves across the building.
The outdoor air-conditioner unit continues doing its work.
A futon is placed outside on a clear day.
The balcony provides a little shade below.
Neighbors live behind the partitions on either side.
Most of the time, nobody thinks about the escape hatch.
Nobody looks at the partition and imagines breaking through it.
Nobody considers the balcony a piece of the building’s emergency infrastructure.
It is simply part of home.
And that is exactly what makes it so interesting.
The Japanese apartment balcony combines ordinary domestic life with hidden building infrastructure. The same few square meters can be used for drying clothes on Tuesday morning and become part of an emergency evacuation plan during a fire.
That is why a Japanese balcony is much more than a place to stand outside.
It is a small piece of the logic of Japanese housing itself.
🌏 Continue Exploring the Home Series
Understanding Japanese homes becomes much easier when you look at the ordinary spaces and objects that quietly shape everyday life.
👉 Why Do Japanese Homes Have Shoji? The Paper Screens That Shape Light & Privacy (2026 Guide)
👉 Why Do Japanese People Sleep on Futons? The Culture of Sleeping Close to the Floor (2026 Guide)
👉 Disaster Preparedness at Home in Japan: What Emergency Supplies Should You Keep? (2026 Guide)
👉 What Is an Oshiire? The Japanese Closet That Made Tatami Rooms Work (2026 Guide)
👉 Why Do Traditional Japanese Homes Have an Engawa? The Space Between Inside and Outside (2026 Guide)
👉 Why Do Japanese Homes Have Tatami Rooms? The Culture of Living on the Floor (2026 Guide)